English
 Español
 Português
 Русский
 Deutsch
 Francés
 العربية
 한국어
한국어
 Türk
Türk
 日本語
日本語

IGU Production Line Utility Requirements: A Pre-Order Checklist
IGU Production Line Utility Requirements: A Pre-Order Checklist
Before ordering an IGU production line, send the supplier more than your maximum glass size and target output. A useful project file should cover the glass products you make, available floor space, electrical supply, compressed air, washing water, drainage, gas supply and equipment-delivery route. Provide measurements, photographs and current utility information instead of estimates. The supplier can then check the proposed configuration against your real factory conditions before manufacturing begins.
Start With the Glass You Actually Produce
Utility planning begins with the product range because different orders place different demands on the line.
Prepare a short production sheet showing:
Minimum, maximum and most common glass dimensions
Individual glass thicknesses
Finished IGU thickness range
Double- and triple-glazing requirements
Spacer types and widths
Percentage of Low-E glass
Typical number of units or square metres per shift
Gas-filled products, if required
Unusual shapes or stepped units
Do not submit only the largest panel you might produce one day. Typical sizes and the daily product mix are needed to evaluate normal production flow. A line selected around one extreme size may not represent how the factory operates during an ordinary shift.
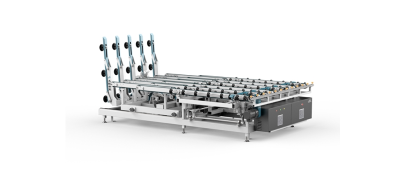
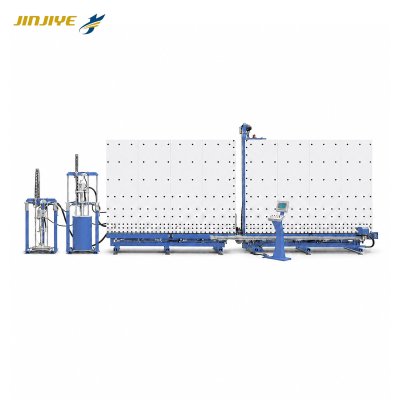
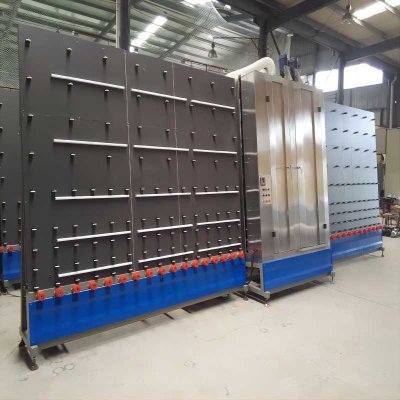
Factories comparing different configurations can begin with JINJIYE’s insulating glass production line range.

Send a Measured Factory Drawing
A photograph helps, but it cannot replace a drawing with dimensions. Mark the proposed line area and show nearby columns, walls, doors, electrical cabinets, drains and existing machines.
The drawing should also identify:
Clear floor length and width
Lowest usable ceiling height
Column positions
Door dimensions
Glass rack and spacer-preparation areas
Raw-glass entry and finished-IGU exit
Forklift and pedestrian routes
Operator positions
Maintenance access
Proposed production direction
Measure from fixed building points instead of relying on an old construction plan. A column, cable tray or fire exit omitted from the drawing can force a late layout change.
Keep material movement in mind as well. OSHA requires suitable clearances for mechanical handling areas, while HSE guidance recommends separating pedestrian and vehicle routes where practical. Applicable local safety rules must be checked by the buyer’s factory and safety team.
Confirm the Electrical Supply at the Installation Point
Writing only “380 V” or “three phase” is not enough for an international machinery project. Send the actual voltage, number of phases and frequency available where the line will be installed.
Also confirm:
Whether a transformer is available or required
Distance from the main distribution panel
Earthing arrangement
Permitted connected load
Local electrical or inspection requirements
Preferred cable-entry direction
Whether other large machines share the same supply
Frequency and severity of known voltage problems
Ask a qualified local electrician to verify this information. Do not copy the electrical specification from another factory or from a different machine model. Final cable sizes, protection devices and connection work should follow the approved machine documents and applicable local regulations.
Describe the Compressed-Air System
Pressure shown on a compressor nameplate does not tell the supplier what reaches the machine during production. The useful information is the available pressure and flow at the proposed connection point while other equipment is operating.
State:
Compressor type and rated capacity
Normal working pressure
Available airflow at the line
Pipe diameter and approximate pipe length
Air receiver location
Existing filtration and drying equipment
Other machines using the system simultaneously
Known moisture or pressure-drop problems
If the proposed line includes gas filling, describe that supply separately. Specify the gas requested, cylinder or bulk-supply arrangement, regulator setup, connection location and the product specification that determines the required filling result.
JINJIYE offers configurations such as an automatic gas-filled IGU production line, but the final utilities must be confirmed for the selected model and options.

Check Washing Water and Drainage
The glass washer needs a water plan, not simply a nearby tap.
Start by checking the water already available in the workshop. Note whether it comes from the mains, a well or an existing treatment system. For the final rinse, use the glass or coating supplier’s guidance as the reference and test the water when necessary. Water can look perfectly clear and still leave mineral marks after drying.
Document:
Water source
Available pressure and flow
Existing filtration or treatment
Water temperature range
Supply connection location
Drain position and route
Wastewater collection or recycling system
Local discharge restrictions
The plant should also decide who supplies tanks, pumps, treatment equipment and connecting pipes. This prevents an important item from being discovered only when commissioning begins.
Record the Workshop Environment
Ambient conditions can affect water systems, sealants, pneumatic equipment and electrical cabinets. Provide the expected minimum and maximum workshop temperature, humidity conditions and any exposure to dust, freezing temperatures or direct outdoor air.
Mention whether the line will operate in an enclosed production hall and whether heating, ventilation or air conditioning is available. The equipment supplier should evaluate these details together with the machine-component and material suppliers.
Plan Delivery Before the Machine Is Shipped
Trace the route from the arriving truck or container to the final installation position. Record the smallest doorway, lowest clearance, tightest turn and floor-level change along that route.
Confirm whether the factory has suitable unloading and lifting equipment. If outside contractors will handle unloading, agree on responsibilities before delivery.
Send photographs of:
The factory entrance
The unloading area
Every narrow door or turn
The proposed installation space
Existing electrical, air, water and drainage points
A practical delivery review may prevent crates from reaching the factory but failing to reach the production area.
Use One Controlled Project File
Put the confirmed information into one dated document. Include the factory drawing, product list, utility data, photographs, selected options and the name of the person responsible for each item.
When something changes, issue a revised version instead of sending an isolated message. A controlled file makes it easier for the buyer, equipment supplier, electrician and installation team to work from the same information.
Before production and shipment, request a final utility drawing for the selected machine. The buyer’s local engineers should then verify the proposed connections and installation work.
Frequently Asked Questions
Can I Request a Quotation Before All Utility Data Is Available?
Yes, but it should be treated as a preliminary quotation. Mark unknown items clearly and confirm them before the equipment configuration is finalized.
Is a Factory Video Enough for Layout Planning?
No. A video provides context, but the supplier still needs a dimensioned drawing showing columns, doors, utilities, storage areas and material routes.
Should I Use the Utility Specifications From Another IGU Line?
No. Requirements can change with machine size, functions and selected options. Use the approved documents for the exact configuration being purchased.
Who Should Confirm the Electrical and Drainage Work?
The equipment supplier should provide machine requirements. Qualified local professionals should design and approve the site connections according to local regulations.
When Should Installation Planning Begin?
It should begin before the order is finalized. Early planning gives both sides time to correct unsuitable utilities, access routes or layout assumptions.
Prepare the Site Before the Equipment Arrives
Good site preparation shortens the distance between delivery and productive operation. Send JINJIYE your glass specifications, target output, measured factory drawing and verified utility information. The team can review these details with the proposed line configuration and identify information that still needs confirmation.
Use the JINJIYE contact page to submit your production requirements and factory documents.