English
 Español
 Português
 Русский
 Deutsch
 Francés
 العربية
 한국어
한국어
 Türk
Türk
 日本語
日本語

How to Plan a Factory Layout for an Insulating Glass Production Line
A production line can have the right machines and still perform poorly if the factory layout is not planned carefully.
A glass washer placed too far from the assembly area may create unnecessary handling. Spacer frames may have to cross the same aisle used for finished glass. Maintenance staff may not have enough room to access a pump, sensor or electrical cabinet.
These problems are not always visible on a supplier’s machine list. They appear after installation, when operators begin moving glass through the workshop every day.
A practical factory layout should make the production flow simple, safe and easy to maintain.
Start With the Glass Flow, Not the Machine List
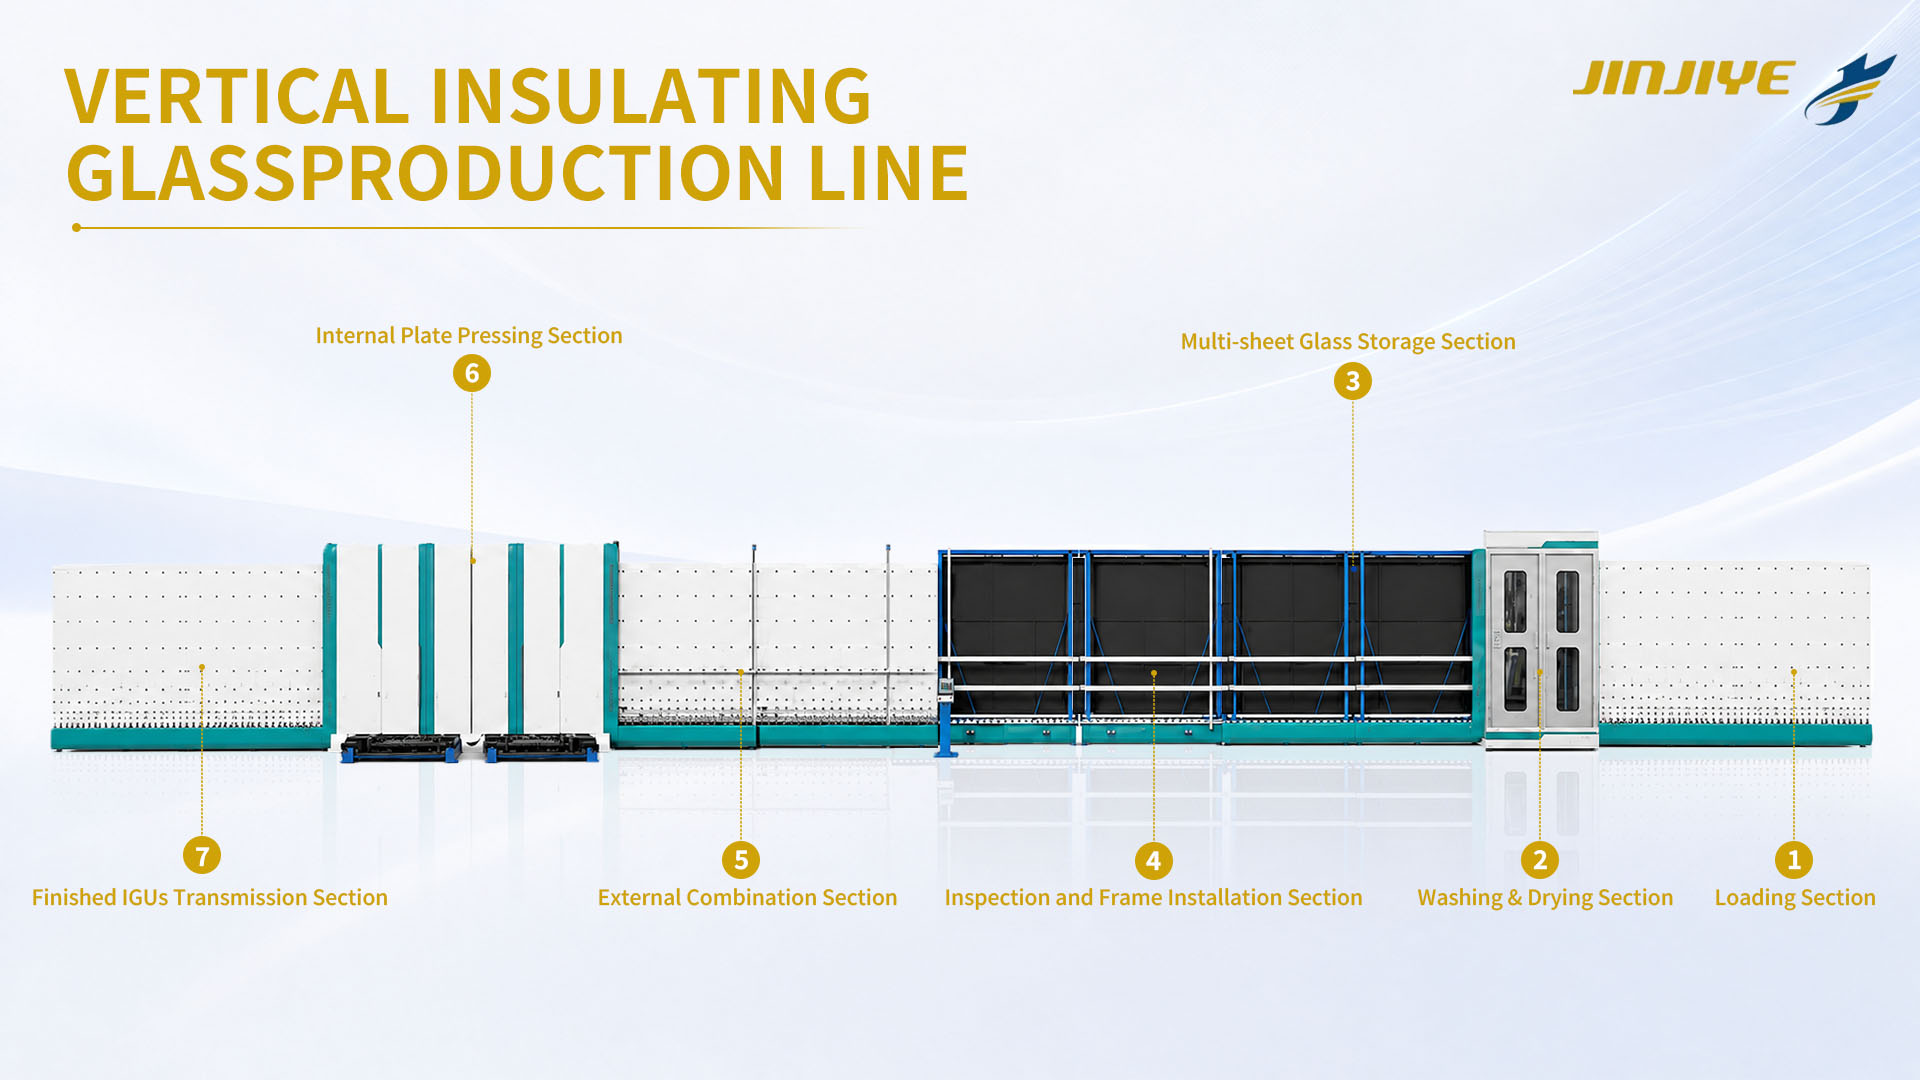
Before drawing the layout, write down the actual production sequence:
Raw glass storage → loading or cutting → washing and drying → inspection → spacer preparation → assembly → pressing → gas filling → secondary sealing → finished glass storage.
The exact sequence will depend on the equipment configuration. A complete automatic insulating glass production line may combine several of these processes, while a smaller factory may use separate machines.
The important point is to avoid unnecessary backtracking.
Glass should move forward through the workshop as much as possible. If finished units need to pass back through the raw-glass storage area, the layout is likely creating extra handling and a higher risk of damage.
The same principle applies to spacer frames, sealant and desiccant. These materials should be close to the station where they are used, but they should not block the main glass route.
Divide the Workshop Into Practical Zones
A useful layout normally contains several working zones.
1. Glass Storage and Loading Area
The incoming glass area needs enough room for racks, loading equipment and inspection.
Keep the rack position close to the loading section, but leave space for:
Forklift or trolley movement
Safe glass handling
Different glass sizes
Temporary storage for urgent orders
The loading route should not cross the finished-product route.
2. Washing and Inspection Area
The washing section needs access to water, drainage, compressed air and electrical power.
The JINJIYE Glass Flat Washing Machine should be positioned so operators can inspect the glass before it moves to assembly.
Leave space beside the washer for:
Filter and water-tank maintenance
Brush and nozzle cleaning
Air-knife inspection
Safe access to the control cabinet
A machine may fit on a drawing but still be difficult to operate if the maintenance side is placed against a wall.
3. Spacer Preparation Area
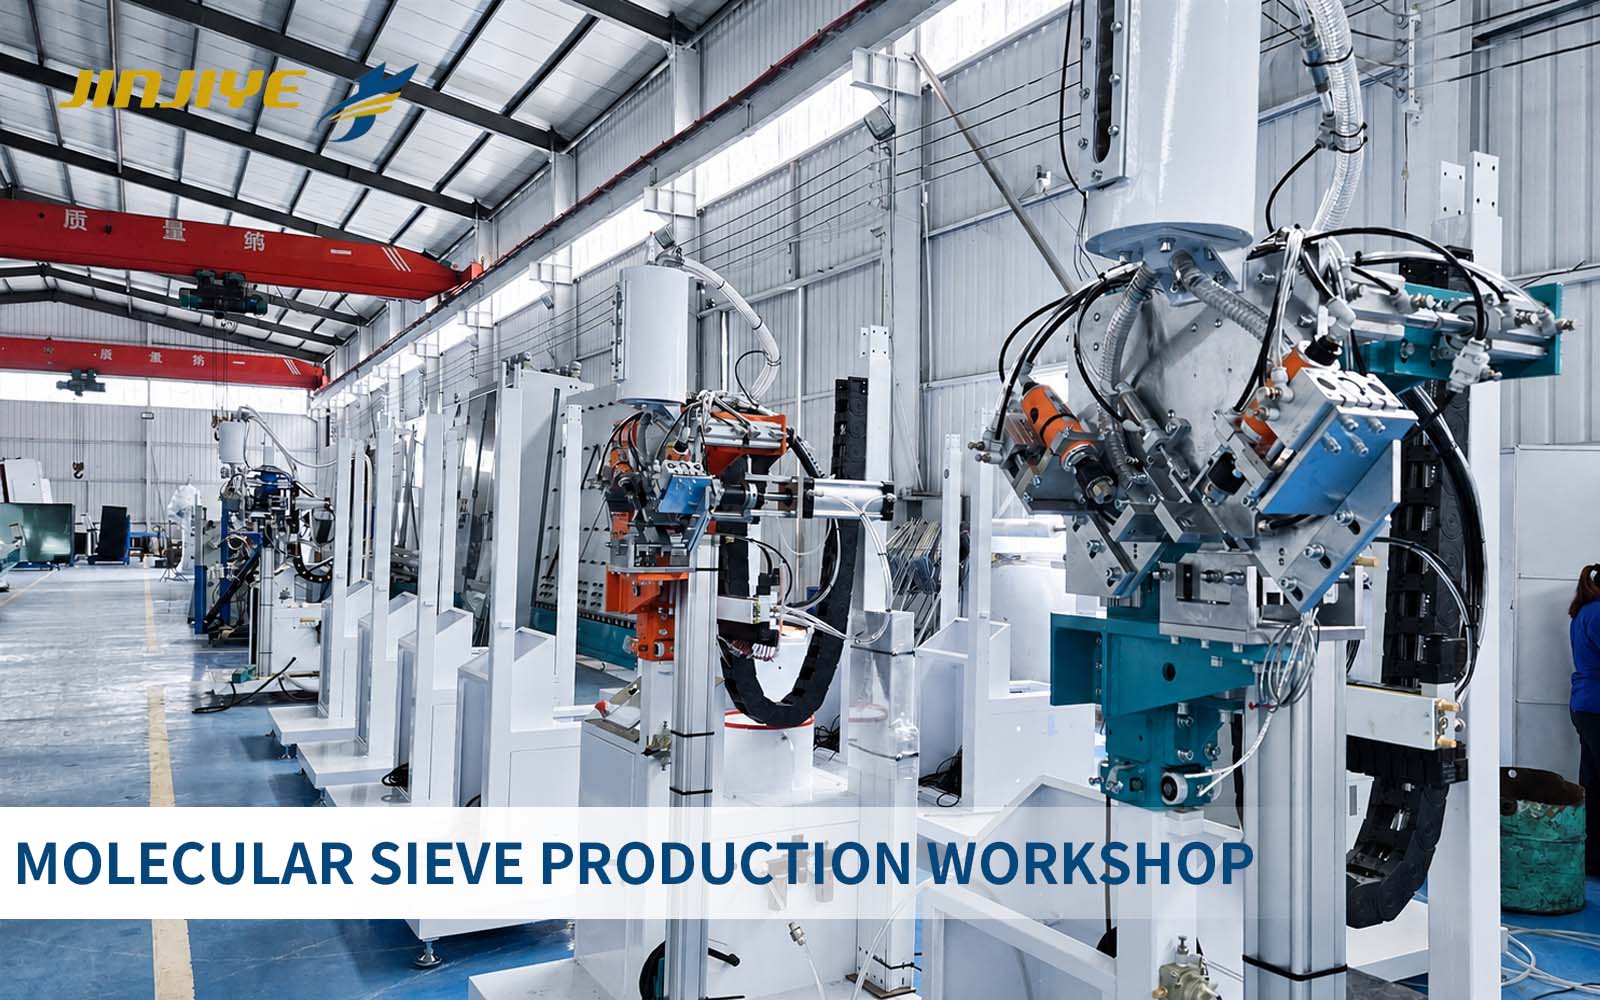
Spacer bending, desiccant filling and butyl coating should be planned as one connected preparation area whenever possible.
The automatic aluminum spacer bar bending system should be close to spacer storage and frame staging.
The automatic desiccant filling machine should be located in a dry area. Molecular sieve should not be stored in an open container near water, washing equipment or a high-humidity doorway.
The automatic butyl sealant extruder should be positioned close enough to the spacer area that finished frames do not need to be carried across the main glass route.
4. Assembly, Pressing and Gas Filling Area
The assembly and pressing area should receive clean glass and prepared frames without unnecessary delay.
If gas filling is integrated into the production line, allow enough space for the complete machine and its control system. If the factory uses a separate insulating glass gas filling machine, the position should allow operators to move units into and out of the station safely.
Avoid placing this area next to heavy traffic, dusty cutting work or an open loading door. The assembly zone should be cleaner and more controlled than the raw-glass area.
5. Secondary Sealing and Finished Glass Area
The secondary sealing section normally needs space for sealant drums, hoses, mixers, maintenance and finished-glass handling.
An automatic CNC IGU sealing robot should have clear access at the glass entry and exit points. Do not place racks directly beside the conveyor if they prevent operators from removing finished units.
After sealing, glass should move to a finished-product area without crossing the incoming-glass route.
Leave Space Around the Machine
The machine footprint is not the same as the space required by the factory.
A proper layout should include:
Operator working space
Maintenance access
Electrical cabinet access
Pneumatic and water connections
Glass rack movement
Replacement of pumps, filters and motors
Safe walkways
Forklift or trolley turning areas
This is especially important for long production lines. A narrow passage may look acceptable on paper but become difficult when operators need to carry a large IGU or remove a heavy component.
Ask the supplier to show the maintenance side, service doors and utility connection points on the layout drawing.
Keep Clean and Dirty Operations Separate
Washing, cutting and loading areas naturally create more dust, water and glass particles.
Assembly, gas filling and sealing require a cleaner environment. If these areas are mixed together, contamination can travel through the workshop on shoes, trolleys, packaging or glass racks.
A simple separation can help:
Raw glass and cutting near the entrance
Washing and drying in the wet-processing zone
Spacer and sealant preparation in a controlled area
Assembly and gas filling in a cleaner central zone
Secondary sealing and finished-glass storage near dispatch
The factory does not always need expensive walls or special rooms. Clear process boundaries and disciplined material movement can already make a noticeable difference.
Plan Utilities Before the Equipment Arrives
The layout should show more than machine positions.
Before shipment, confirm:
Voltage and frequency
Compressed-air location
Water inlet and drainage
Ventilation requirements
Lighting around inspection areas
Network or remote-support connections
Sealant and desiccant storage
Emergency access
Do not wait until installation day to decide where cables, air lines or water pipes will run. Utility changes after equipment arrival can delay commissioning and create trip hazards.
Allow for Future Expansion
A factory may begin with standard double glazing and later add Low-E glass, triple glazing, larger units or automatic sealing.
Leave some practical expansion space near the most likely upgrade points. This may include:
An additional spacer machine
A larger sealing robot
A separate gas-filling station
Extra glass handling equipment
A second finished-glass rack
The goal is not to leave empty space everywhere. It is to avoid blocking the only possible expansion route with fixed walls, storage racks or unrelated equipment.
A Simple Layout Test Before Installation
Before approving the final drawing, walk through a typical order step by step.
Imagine:
A rack of raw glass arrives.
The operator loads the first pane.
The glass moves through washing and inspection.
The correct spacer frame arrives at assembly.
The unit is pressed and filled with gas.
The finished IGU moves through secondary sealing.
The unit is placed on a finished-glass rack.
At each step, ask:
Does the glass move forward?
Are operators crossing each other?
Is there a safe place for temporary storage?
Can the machine be cleaned and repaired?
Can a trolley or forklift reach the required area?
If the answer is no, adjust the layout before installation.
What Should You Send to the Equipment Supplier?
A supplier can prepare a more useful layout when the factory provides:
Building length and width
Door and loading positions
Ceiling height
Existing equipment
Glass size range
Daily production target
Power supply
Compressed-air information
Water and drainage conditions
Future expansion plans
You can also review the complete JINJIYE insulating glass equipment product range before finalizing the layout.
Final Thoughts
A good IGU factory layout does not simply place machines inside an available building.
It creates a logical route for glass, frames, sealant, operators and maintenance staff. It keeps wet and dirty operations away from cleaner assembly areas, leaves access around important components and gives the factory room to grow.
Before equipment is shipped, test the layout with a real production order. This simple exercise can reveal blocked aisles, unnecessary handling and maintenance problems before they become permanent.
Frequently Asked Questions
How much space is required for an insulating glass production line?
The required space depends on the maximum glass size, equipment configuration, line direction, storage method, operator access and maintenance requirements. The supplier should provide a scaled layout rather than only machine dimensions.
Should the spacer preparation area be close to the assembly line?
Yes. Keeping spacer bending, desiccant filling and butyl coating near assembly can reduce carrying distance and waiting time.
Can an existing factory be upgraded without changing the entire layout?
Often it can. The first step is to identify the current bottleneck and check whether the existing power, air, water, space and material flow can support the additional machine.
What is the most common layout mistake?
A common mistake is planning only for the machine footprint and forgetting operator access, maintenance space, glass racks and movement between production stages.